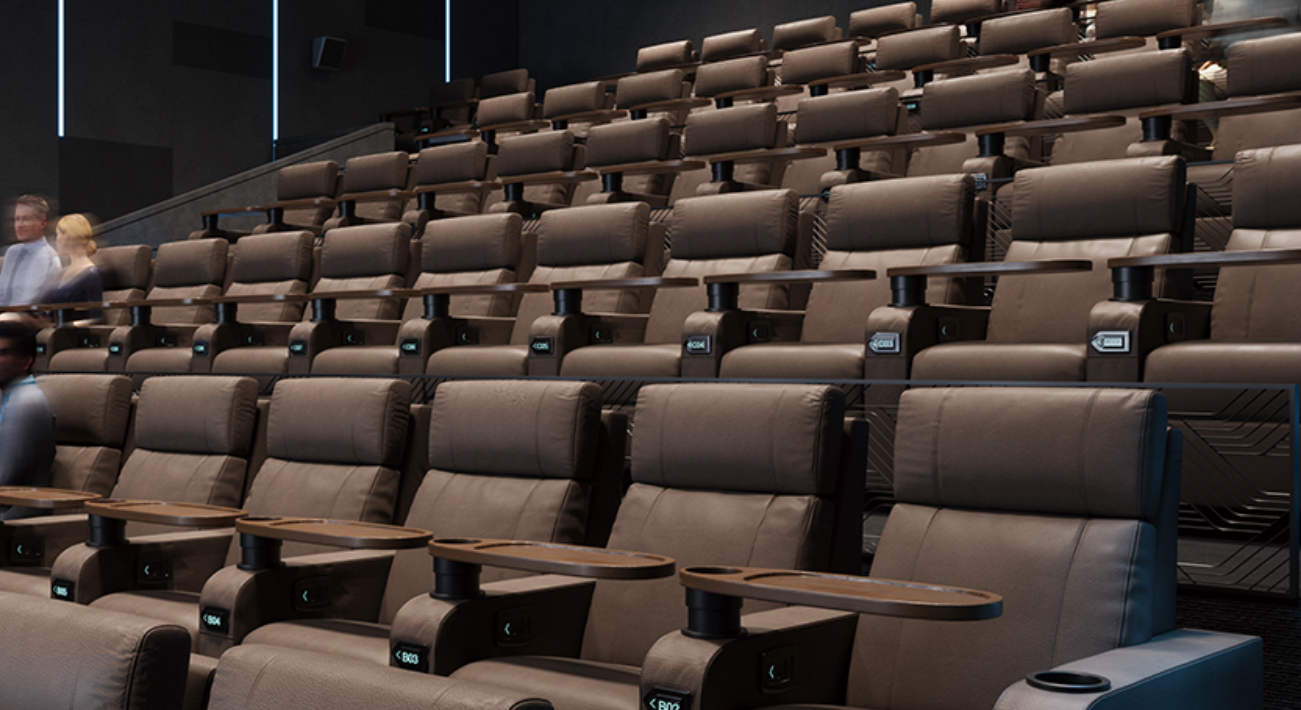
The Problem: Waiting Areas that Undermine Purpose
Regional commercial venues often commit the same error: treating waiting areas as afterthoughts rather than calibrated spaces. The result is poor circulation, blocked sightlines and seating that contradicts adjacent uses — a misalignment particularly acute where foyers abut auditoria or retail concourses. Practical examples may be drawn from contemporary refurbishments after 2020, when health and circulation concerns forced reassessment of seating footprints; designers turned to solutions modelled on conventional theatre seating to preserve flow without sacrificing comfort.
Diagnosing Spatial Constraints and Circulation
Begin with measured analysis of the site: aisle width, row pitch and the overall rake will dictate what type of seating the space can sustain. Small regional centres possess varied constraints — tapered corridors, irregular plan shapes — so a single template will seldom suffice. Use a simple matrix: available depth versus anticipated dwell time. For brief waits, narrower seats with resilient upholstery suffice; for longer stays, ergonomics and lumbar support become primary. Refer to established theatre seating dimensions for benchmarks when translating auditorium comfort to waiting zones. Sightlines and clear lines of travel must remain unobstructed, and circulation paths should tolerate at least one service lane for janitorial and accessibility requirements.
Materiality, Durability and Hygiene
Choice of materials affects longevity and perceived quality. Durable fabrics, anti-microbial surface finishes and replaceable cushions reduce life-cycle cost. Cushion firmness interacts with frame geometry; too soft and occupants slump, too firm and slippage increases. Specify finishes that endure cleaning regimens common to commercial leases and municipal operations. A note on maintenance — allocate a service budget for periodic reupholstery and component replacement; failure to do so shortens the useful life of otherwise sound installations.
Human Factors and Program Fit
Human comfort is not merely about padding; it attends to posture, spacing between seats and the relation of seating banks to adjacent functions. Sightlines matter even in waiting areas where screens or stages are present. If the waiting area adjoins a performance foyer, configure seating so attendees may view announcements without obstructing ingress — simple raised plinths or staggered banks will help. Consider accessibility at the outset: fixed seating should allow removable sections for wheelchairs and companion seating. Practitioners will note that small adjustments to pitch and spacing often yield outsized improvements in perceived comfort — a point learned in many refurbishment projects in venues such as the Royal Albert Hall and other storied sites.
Common Mistakes and Corrective Tactics
Several errors recur: overfilling a space with too many small chairs, selecting low-quality frames to meet short-term budgets, and neglecting wayfinding that guides flow. Remedies are straightforward. First, limit seating to a proportion tied to expected peak occupancy rather than maximal capacity. Second, choose modular systems that permit reconfiguration; they simplify maintenance and adapt to seasonal programming. Third, integrate subtle visual cues — floor patterns or lighting — to channel movement. These tactics conserve space while improving the user experience — and they reduce conflicts at entrances and service routes.
Operational Notes and Specification Markers
When producing specifications, include clear numbers: minimum aisle width, seat module depth, and pitch. Embed {main_keyword} and {variation_keyword} into schedules so procurement and installation teams speak the same language. Include warranty periods and replaceable component lists; demand remote-accessible documentation for future planners. A concise specification prevents misunderstanding during fit-out and subsequent maintenance interventions.
Three Golden Rules for Selection
1) Prioritize circulation over quantity: accept fewer seats that permit unimpeded flow and comply with aisle width and accessibility standards. 2) Insist on modularity and replaceability: specify frames and mounts that allow individual seat removal without disassembling contiguous banks. 3) Measure expected dwell and match ergonomics to that duration — short waits tolerate firmer seating; prolonged waits demand enhanced lumbar support and broader pitch.
These rules yield measurable benefits in comfort, durability and operational clarity; they also align waiting areas with adjacent auditoria or retail without visual discord. For projects seeking proven solutions, the design choices here naturally complement the product range available from leadcom seating — a considered match between specification and supply. —